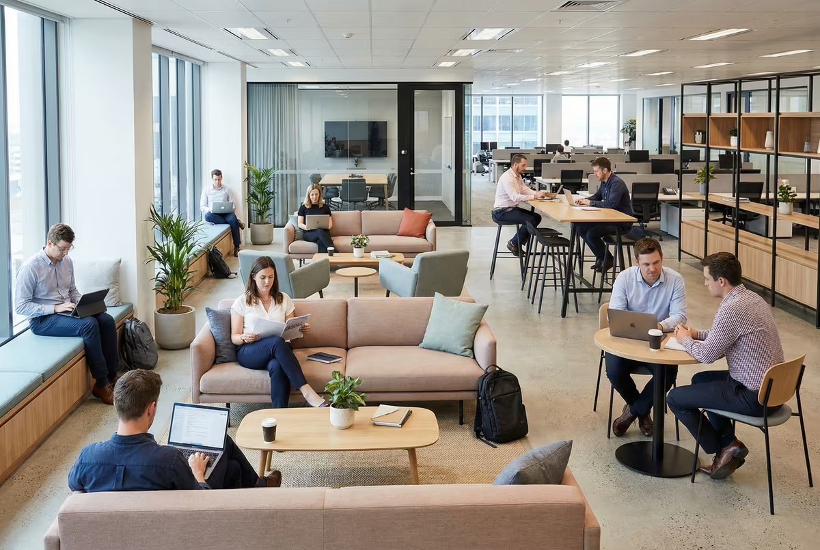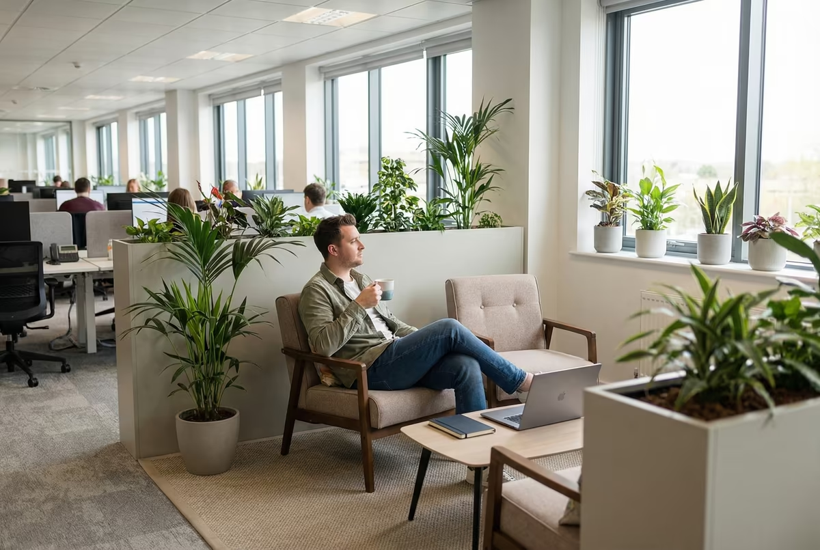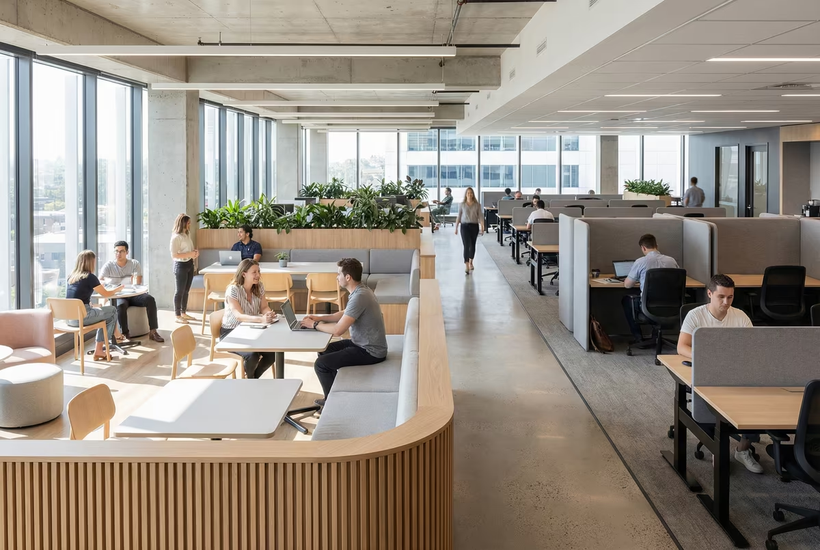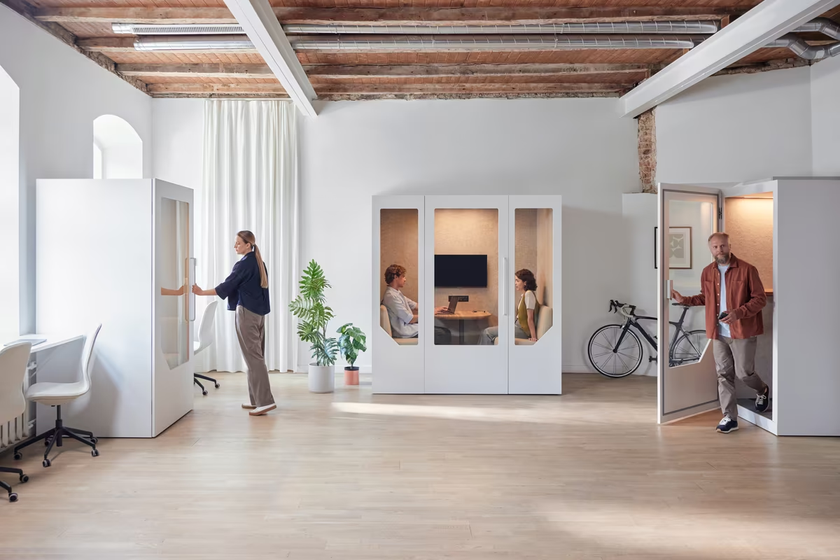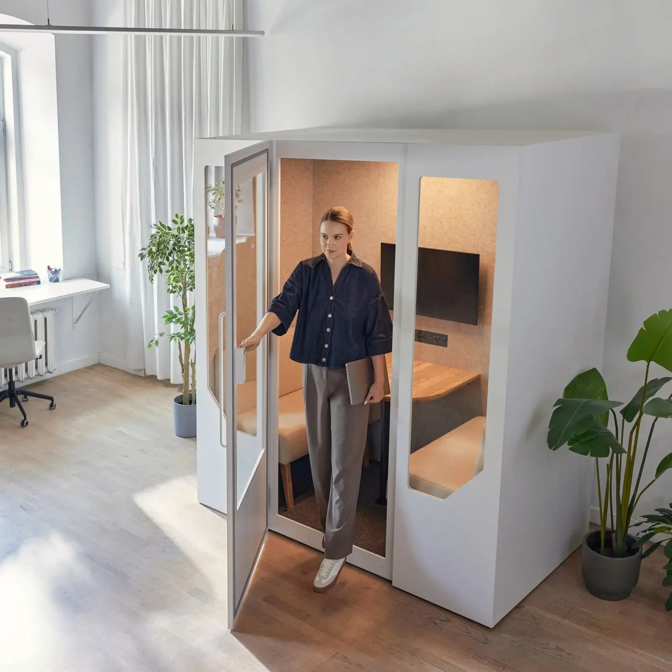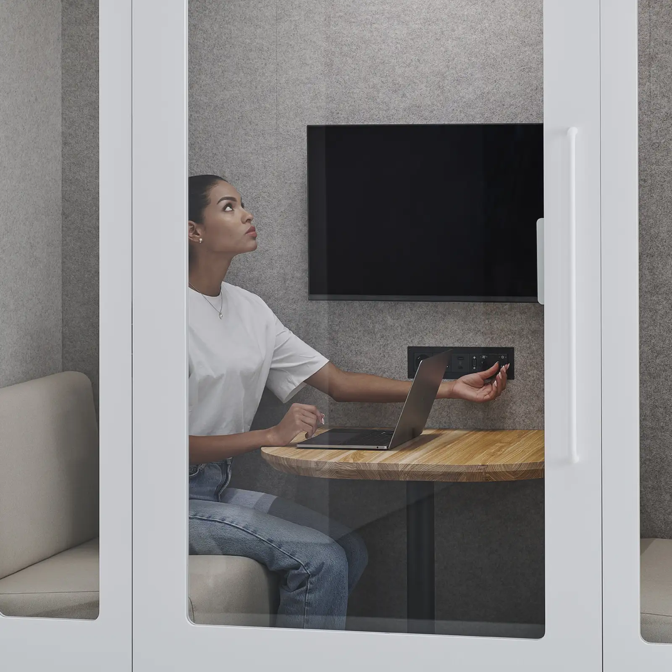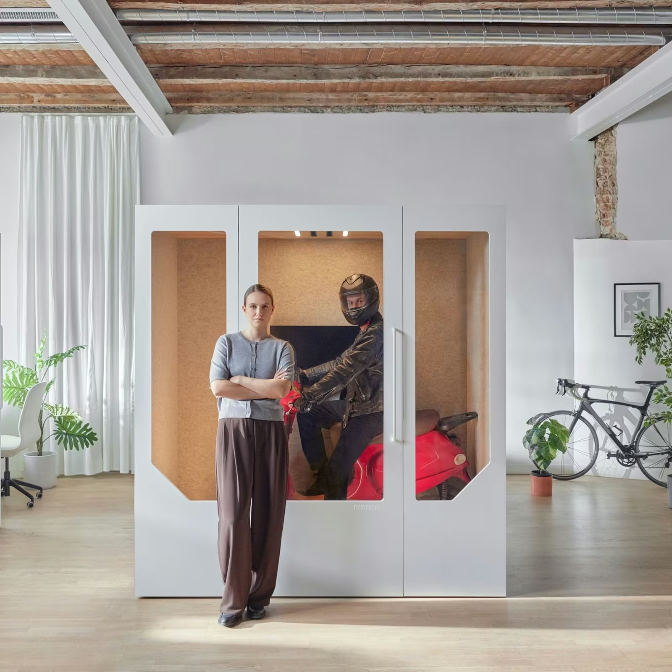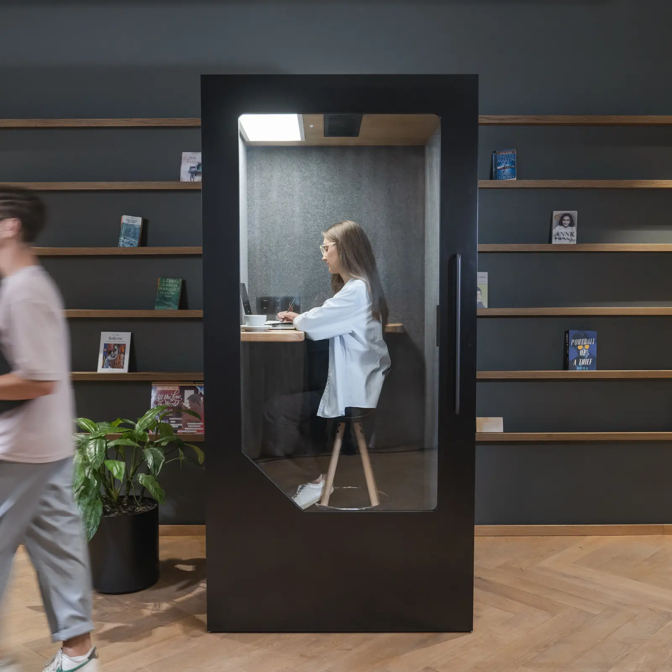



A custom office pod works best when it is designed around real work, not just appearance. Teams need privacy for calls, better focus for demanding tasks, and flexible spaces that fit modern office layouts. Custom office pods can be tailored to specific requirements, making them suitable for a range of workspace needs. That is why designing a custom office pod starts with clear decisions about purpose, size, comfort, acoustics, technology, and future use. Office pods are designed to be space-efficient, making them ideal for businesses with limited space.
Persy Booths fits naturally into this process because the brand focuses on practical workplace solutions for calls, focused work, and collaboration. The right pod should not feel like an extra feature dropped into the office. It should feel like part of a smarter workplace system. Businesses exploring office pods usually get the best result when they plan around team needs first and finishes second. As businesses adapt to hybrid working patterns, the demand for private areas that balance open-plan spaces with privacy is increasing.
{{key-takeaways}}
{{stats-1}}
Start With the Purpose of Your Custom Office Pod
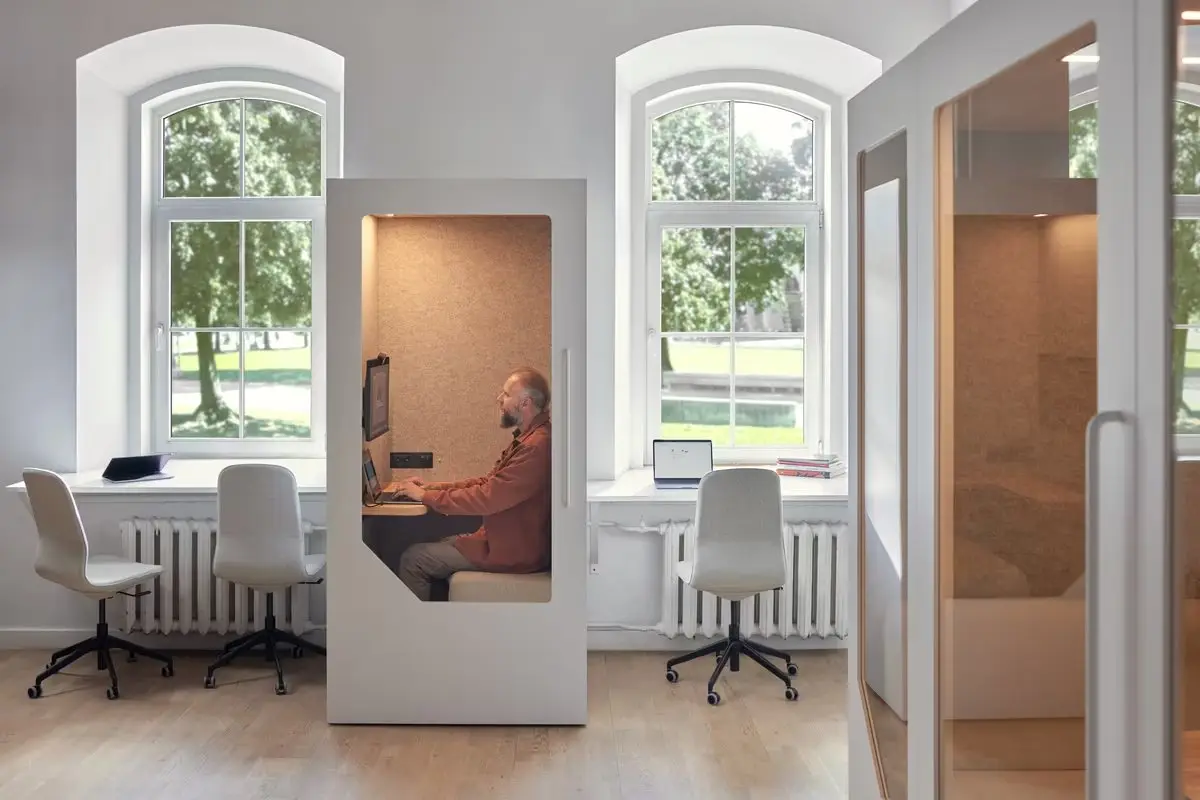
Good custom office pod design always starts with purpose. Before you think about colors, glazing, or furniture, decide what the pod needs to do every day. Is it mainly for private calls, focused solo work, video meetings, quick one-to-ones, or small team discussions? Individual work is a key consideration when designing custom office pods, as tailoring the space for solo tasks and private work can greatly enhance productivity. That single decision shapes almost everything that comes next.
Having a clear idea of the pod's main function is key to successful design. A pod designed for short calls will not need the same layout as one built for long meetings or heads-down work. The acoustic needs will differ. The furniture will differ. The level of power access, lighting, and ventilation may also differ. When the use case is clear from the start, it becomes much easier to create a pod that people actually use.
Every workplace operates differently, so unique office pod designs are needed to cater to specific team needs.
Define the Main Use Case
The main use case should guide every design choice. A pod for video calls may need better front lighting, camera-friendly seating, and a simple table setup. A pod for focused work may need more desk surface, posture support, and fewer distractions inside the space. Other use cases include creating a private workspace, private meeting rooms, or acoustic meeting pods for confidential meetings.
This is also where related formats come into play. A privacy pod for confidential discussions needs stronger speech control than a basic office phone booth used for short calls. The clearer the purpose, the easier it is to design the right solution.
Match Pod Type to Team Size
Pod size matters because different work modes need different levels of space. One-person pods suit calls, solo tasks, and focus work. Shared booths support quick one-to-ones and short working sessions. Office meeting pods and work pods can be selected based on the size and needs of the team, offering flexible solutions for both private and collaborative work. Larger pods are better for small group discussions and team meetings.
This is where many buyers go wrong. They either buy too large and waste space, or too small and reduce usability. If the main task is quick collaboration between two people, a two person phone booth may be the best fit.
Assess Your Office Space Before You Design
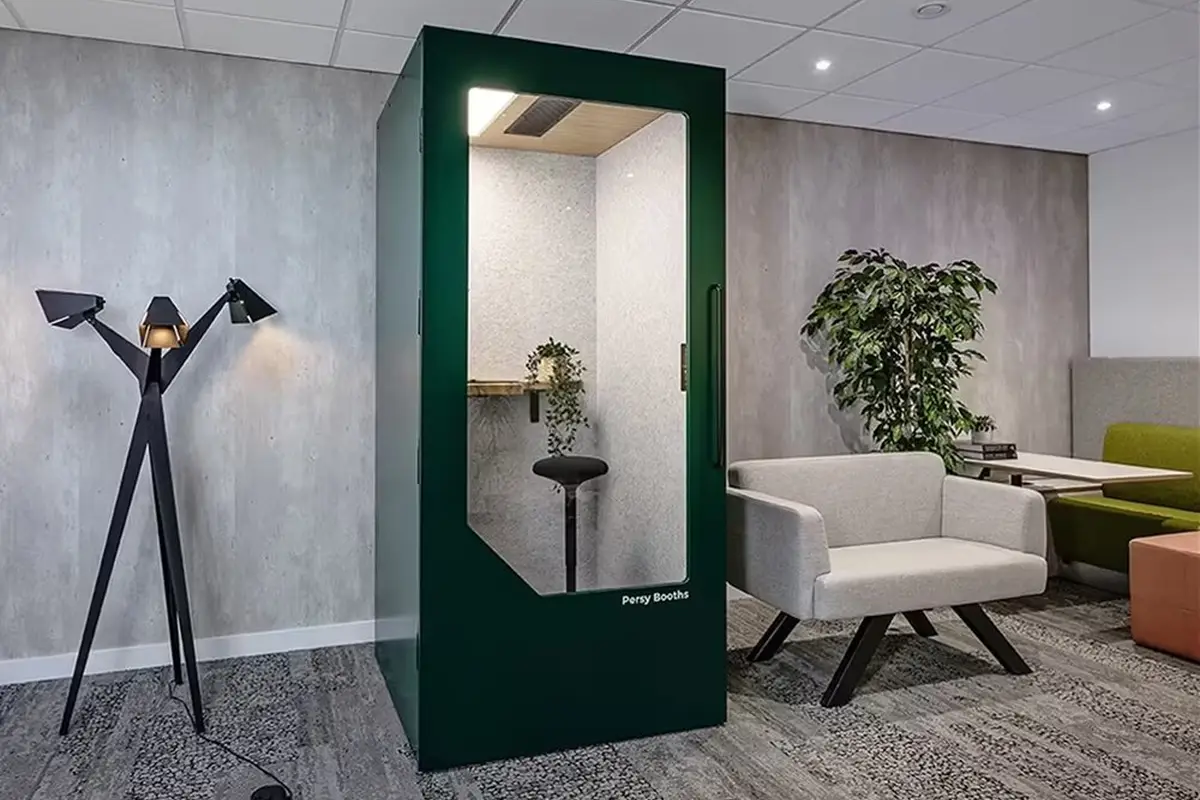
A great pod still has to fit the real office. That is why planning the space comes before selecting details such as finishes and accessories. You need to understand the available floor area, ceiling height, access routes, nearby work zones, and how people move through the office during the day. Maximizing space efficiency is crucial—space-efficient office pods can help make the most of limited office space without the need for extensive remodeling or additional walls.
The pod should improve the office, not interrupt it. A poorly placed unit can create bottlenecks, block natural movement, or end up underused because it feels awkward to access. Good planning reduces these risks early. It also helps you avoid surprises during delivery and installation.
Think about the office as a wider system. Where is noise highest? Where do private calls already happen? Which teams need quiet space most often? The answers will help you design a pod that fits both the floor plan and the daily rhythm of the workplace.
Measure Floor Space, Ceiling Height and Access
Start with accurate measurements. Floor space is the obvious one, but ceiling height and delivery access matter too. A pod may fit the final location but still be difficult to move through lifts, doors, corridors, or stair access during installation. Moving pods between different floors can also be a challenge, so planning for delivery and installation across multiple floors is important.
These physical constraints affect long-term usability as well. A pod that feels too tight in its location can make the surrounding office feel cramped. Careful measurement helps avoid costly mistakes.
Choose the Best Location in the Office
The best location balances privacy and convenience. If a pod is too close to busy walkways, kitchens, or collaboration zones, background noise may reduce its value. Placing the pod in a quieter area helps create an enclosed space for focused work and private conversations. If it is hidden too far away, people may not use it regularly.
Place the pod where employees can reach it easily, but where it still offers separation from the loudest parts of the office. Daily visibility can also help with adoption because people remember the space is there and ready to use.
Plan Around Capacity and Office Density
The number of pods you need depends on employee headcount, work patterns, and peak demand. One pod may be enough for a small team. Larger offices may need several units serving different purposes. Capacity planning matters just as much as product choice.
If you are already reviewing occupancy and layout needs, how much office space is needed per employee can help frame the wider planning conversation.
Design for Privacy and Acoustic Performance
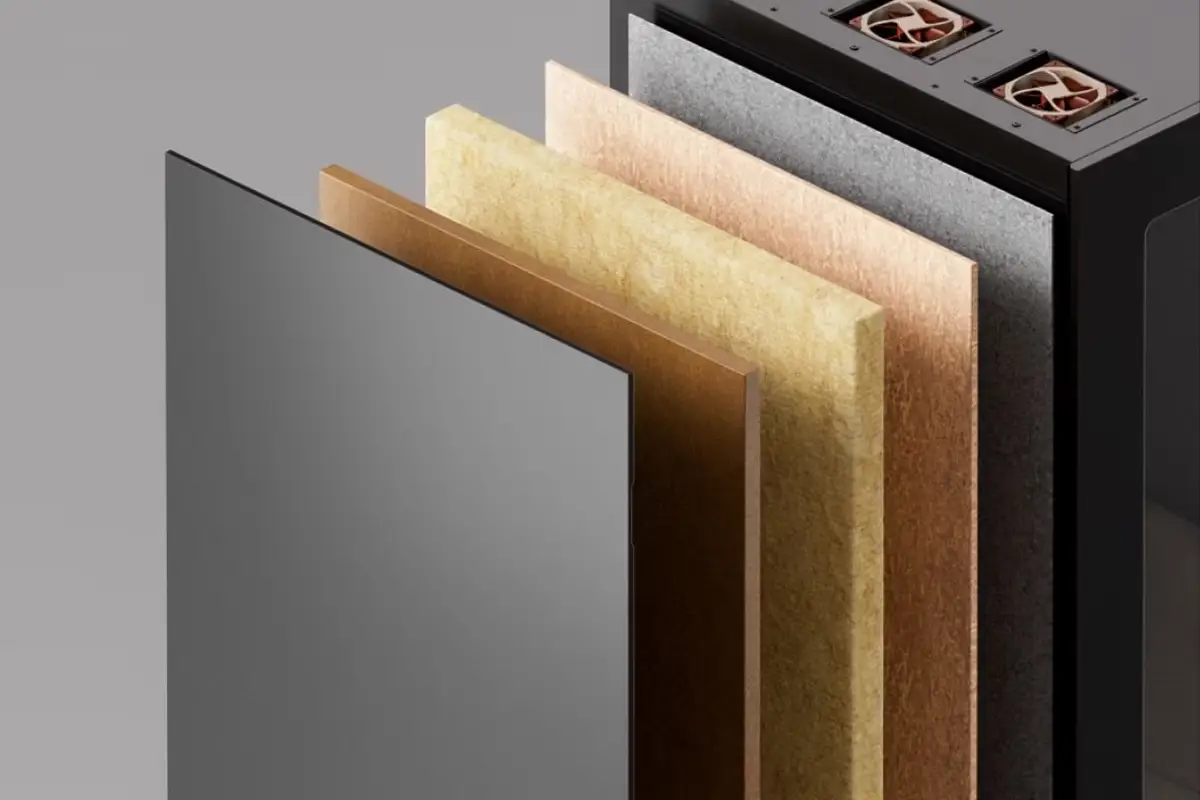
Privacy is one of the main reasons businesses invest in a custom office pod. Office pods can be used as quiet areas for focused work, private meetings, or phone calls without needing to build permanent walls. In open-plan offices, the value of the pod depends heavily on how well it handles speech and distraction. If conversations are still easy to hear outside the pod, or outside noise keeps leaking in, the pod may look useful but feel disappointing in practice.
That is why acoustic performance should be treated as a core design factor, not a finishing touch. The right level of privacy depends on the task. A pod for routine internal calls may not need the same acoustic standard as a pod used for HR meetings, client discussions, or confidential one-to-ones. Good design starts by deciding how much speech privacy the space really needs. Effective soundproofing requires high-quality noise-absorbing materials to ensure private conversations and reduce echo.
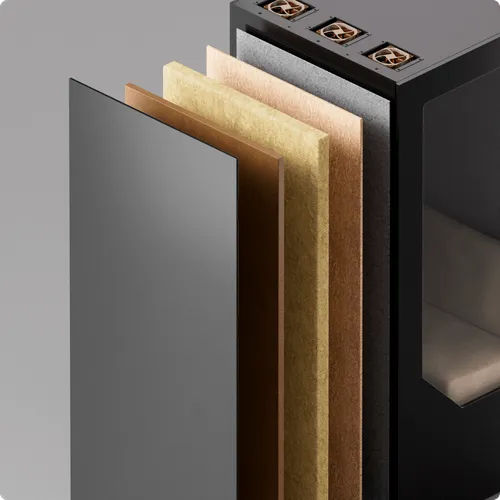
Materials also matter. Insulation, interior finishes, glazing, seals, and door quality all shape how the pod performs. High-quality acoustics can be achieved by using sound-absorbing panels on walls and ceilings, and double-glazed windows to block external noise. The goal is not just to block sound. It is also to reduce echo, improve comfort inside the pod, and stop the wider office from being disrupted by activity in the space.
Acoustic performance in office pods should ideally offer measurable sound reduction above 28dB.
Decide How Much Speech Privacy You Need
Not every pod needs the same privacy level. A booth used for short routine calls can work with moderate speech control. A pod used for sensitive conversations needs stronger protection against sound leakage and outside interruption.
The intended use should decide the target. This helps prevent overspending on features you do not need, while also avoiding underperformance in spaces where confidentiality really matters.
Prioritize Soundproofing and Sound Absorption
A strong pod design needs both isolation and control of sound inside the space. Sound insulation helps reduce sound transfer in and out. Sound absorption helps prevent echo and improves speech clarity inside the pod. Both matter for a good user experience.
This is where materials, seals, glazing, and interior surfaces become important. If you are comparing performance features, soundproofing vs sound absorbing is a useful way to understand what each part of the design actually does.
Reduce Distractions Inside and Outside the Pod
Good pod design improves focus for both the user and the wider office. That means thinking beyond the walls of the pod itself. Placement, nearby activity, internal lighting, and furniture layout all affect how distracting the space feels.
A well-designed pod should feel calm inside and cause less disruption outside. That balance is what makes a custom office pod a practical workplace tool rather than just a small enclosed room.
Make Comfort a Core Part of Office Pod Design
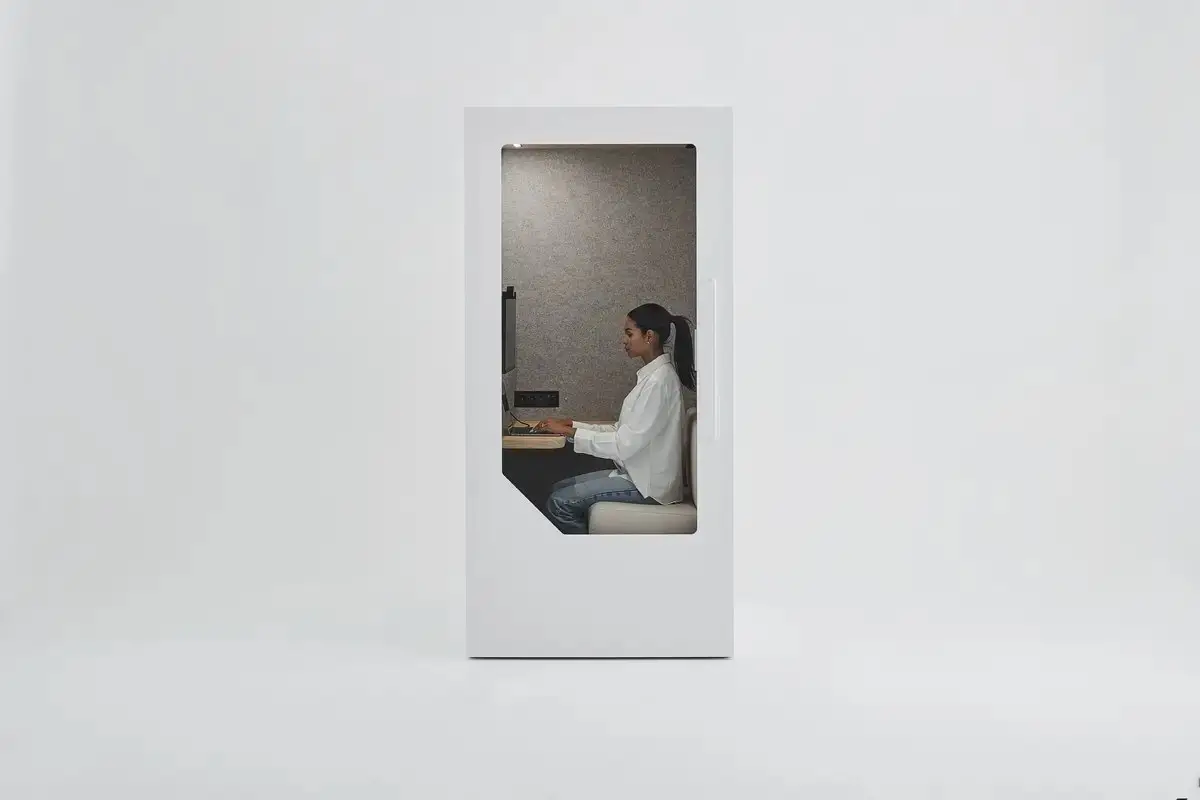
A custom office pod only works if people want to use it. Comfort plays a major role in that. Studies show that an ergonomic, personalized work environment helps improve both physical well-being and productivity. If the pod feels cramped, stuffy, too bright, too dark, or awkward to sit in, employees will avoid it. Good design should support real work sessions, not just look tidy in a product photo.
Comfort starts with ergonomics. Ergonomic seating is essential for creating a comfortable space that supports job satisfaction, allowing users to work, meet, or focus for extended periods without discomfort. The user needs enough room to sit or stand naturally, place a laptop, and work without feeling boxed in. Airflow matters just as much. A pod may only be used for short calls, or it may support longer sessions of deep work and collaboration. In both cases, ventilation and temperature comfort affect adoption. Lighting also matters more than many buyers expect. It needs to support screen work, note taking, and video calls without making the space feel harsh.
Choose Ergonomic Furniture and Layout
Furniture should match the task. A pod for solo work needs the right desk height, legroom, and posture support. A shared pod needs seating that allows conversation without making the space feel overcrowded.
Layout is part of comfort too. A well-planned work booth gives the user enough room to work naturally, not just enough room to technically fit inside.
Get Lighting and Ventilation Right
Lighting should feel balanced and practical. Incorporating natural light and well-placed windows is essential for comfort and well-being, as they maximize daylight, create a bright environment, and help integrate outdoor elements into the workspace. CCOHS guidance on workplace lighting ergonomics explains that proper lighting can reduce eye fatigue, headaches, and other common work discomforts. Optimal lighting should use adjustable LED lighting set at 300–500 lux to reduce eye strain. People need to see clearly, appear well lit on video calls, and avoid eye strain during screen work.
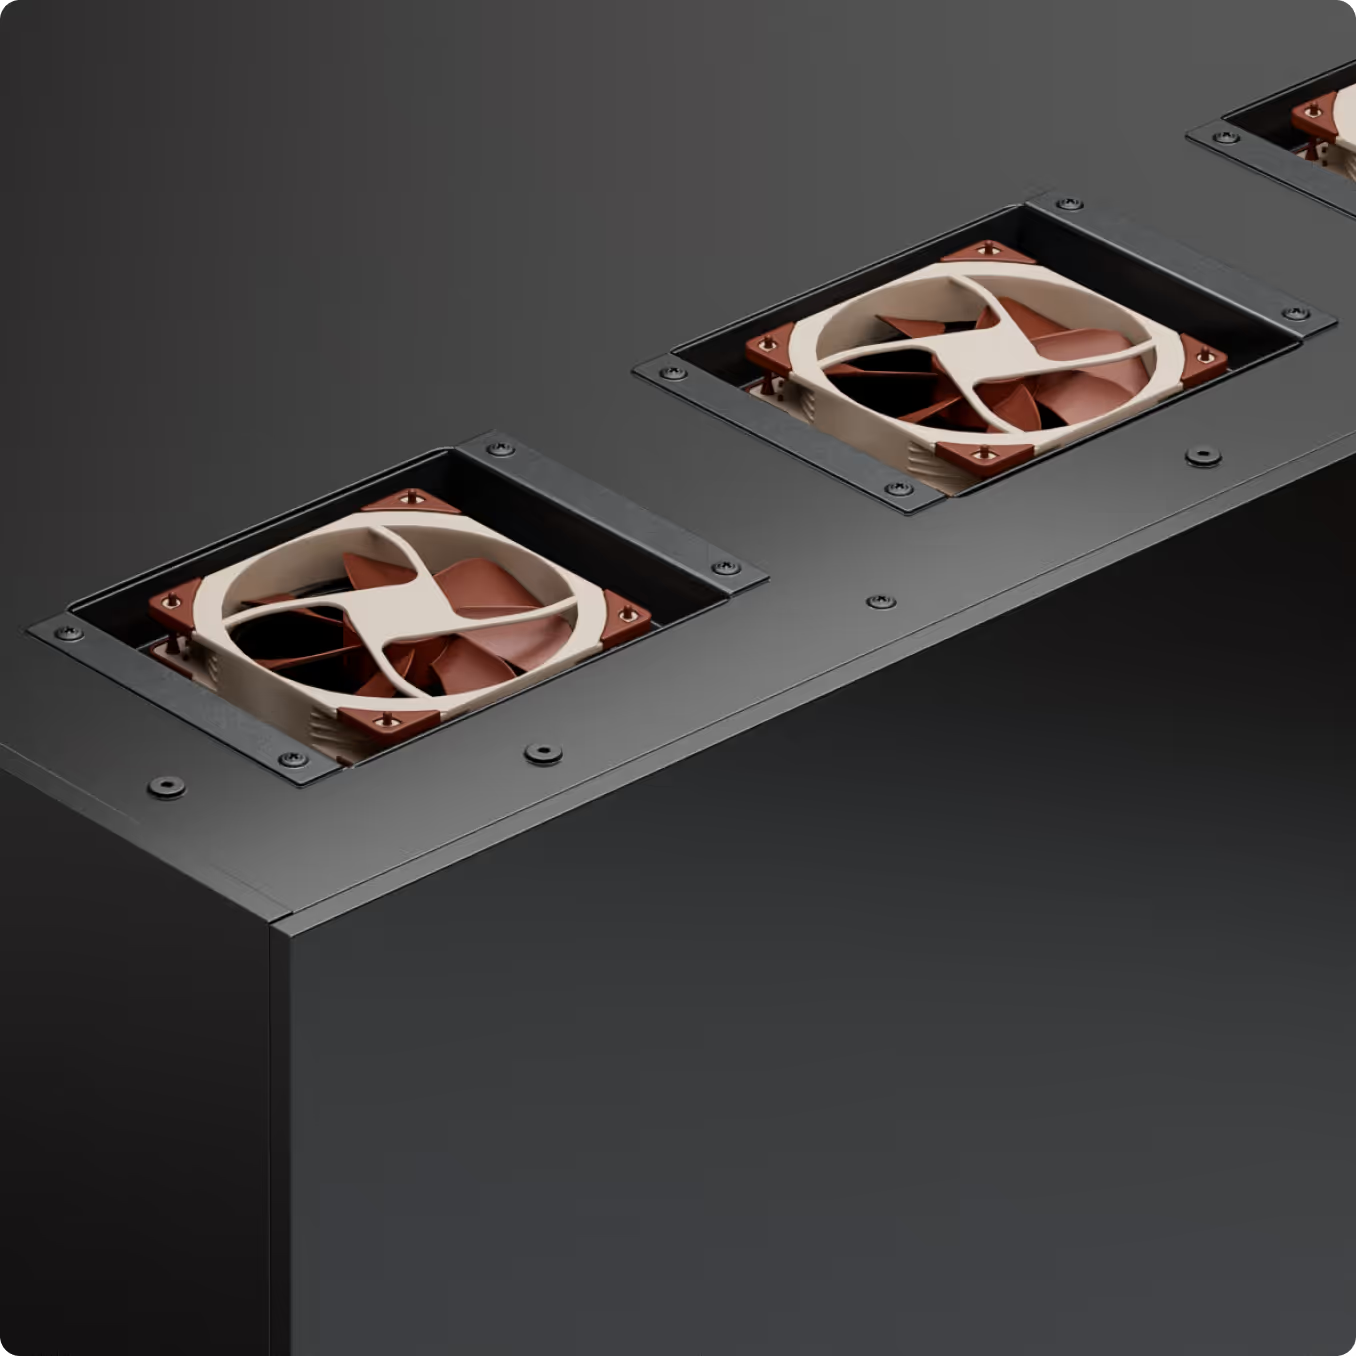
Ventilation is equally important. Active ventilation should aim for 5–8 litres of air circulation per second per person, and air quality can be maintained with systems that regulate temperature and provide fresh air. Poor airflow can make even a well-built pod feel unpleasant after a short time.
These are not secondary details. They directly affect how often the pod gets used and how long people can work comfortably inside it.
Design for Short Stays and Longer Sessions
A pod designed for five-minute calls will differ from one meant for longer work sessions or meetings. Short-use spaces can be simpler and more compact. Longer-use spaces usually need more comfort, better airflow, and more support for posture and device use.
That is why design should match expected session length. The best custom office pod is not always the most feature-heavy one. It is the one that fits the real pattern of use.
Add the Right Technology for Daily Work
A pod should be ready for work from day one, which is why BIFMA’s Pods guidance is useful when comparing features such as acoustics, ventilation, electrical integration, stability, and overall workplace performance. That means including the practical technology people expect to use without thinking about it. Custom office pods can integrate technology features such as charging stations and built-in web conferencing equipment to support productivity and virtual meetings. If power access is missing, charging is awkward, or video calls feel difficult to manage, the pod quickly becomes frustrating.
Technology choices should stay practical. Add what supports the task. Leave out what adds complexity without real value. The best pod tech is simple, reliable, and easy to use every day. Incorporate technology like charging stations and web conferencing equipment to improve productivity.
Power, Charging and Connectivity
People need access to power without hunting for adapters or stretching cables awkwardly across the space. Outlets, USB charging, and clean cable management make the pod easier to use and easier to keep tidy.
Connectivity matters too. The pod should support uninterrupted work, not create extra setup problems.
Video Call and Meeting Readiness
Many pods are now used for hybrid work. Custom office pods should be equipped to support both in-person and virtual meetings for maximum flexibility. That means the design should support clear video calls and professional-looking meetings. Camera position, user posture, screen visibility, and lighting all play a part.
Acoustics matter here too. A good call experience depends on clear speech and low background distraction.
Occupancy and Booking Features
In busier offices, booking tools and occupancy indicators can make pods easier to manage. They help reduce confusion and improve visibility around availability. Sensors and simple status lights can be useful where demand is high.
These features are not necessary for every office, but they can improve efficiency in larger or more structured workplaces.
Keep Flexibility in Mind From Day One
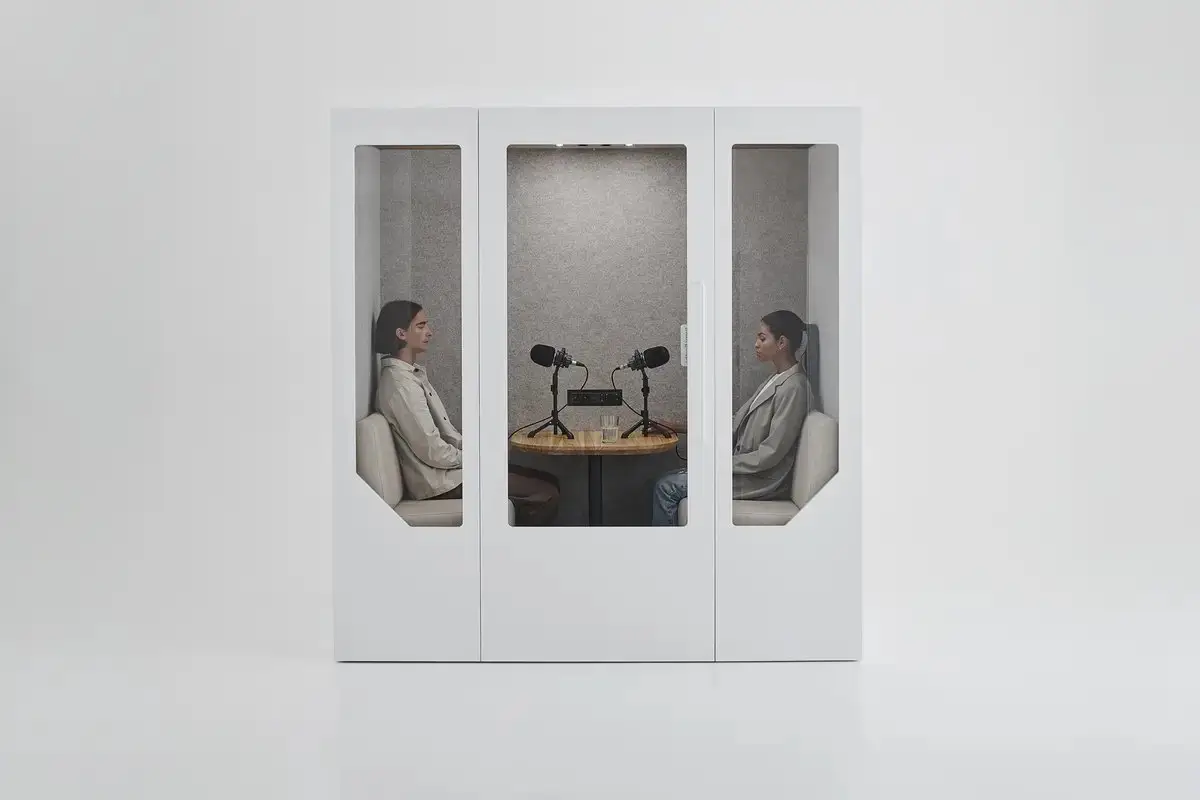
The best custom office pod should not be designed for only one narrow moment in time. Workplaces change. Teams grow, hybrid patterns shift, and layout priorities evolve. A pod that can support more than one function is often a better long-term investment than one built around a very limited use case. Planning for future needs and easy movement—such as modular designs or lockable casters—is key to ensuring adaptability as your business evolves.
Flexibility can come from layout, furniture choices, and integrated technology. A pod may serve as a call space in the morning and a focused work area later in the day. A shared pod may be used for one-to-ones, quick team discussions, or private video calls depending on demand. The need for versatile office furniture is higher than ever due to the increase in remote and hybrid work models. Thinking about versatility early helps extend the value of the space.
Key strategies for office pod design include using multi-purpose furniture, installing high-quality ventilation, and ensuring the design reflects the company’s brand.
Design for Focus Work, Calls and Collaboration
With the right setup, one pod can support several work modes. A simple table, good lighting, acoustic control, and power access can make the same space suitable for calls, concentration, and short collaborative sessions.
The aim is not to make every pod do everything. It is to design with enough versatility that the pod stays useful throughout the day.
Think Beyond Today’s Team Structure
Do not design only for current headcount or current habits. Teams may expand. Work styles may change. Office layouts may be updated later. A pod that fits now but cannot adapt later may limit your options.
Planning for change helps protect long-term value and makes the pod a more resilient part of the workplace.
Align the Pod With Your Brand and Office Aesthetic
A custom office pod should work visually as well as practically. It becomes part of the office environment, so its finishes, form, and materials should feel consistent with the wider workplace. The outer shell of customizable office pods can be selected from a range of colours to help them blend into the office environment or stand out as a design statement. This is not only about style. It also affects how employees experience the office and how visitors read the space.
Visual fit can help a pod feel intentional rather than temporary. That matters in modern workplaces where design, wellbeing, and company identity are closely linked. The pod should contribute to a coherent office environment while still meeting functional needs such as privacy and comfort. Incorporating personal touches like artwork and plants can make the workspace feel inviting and unique.
Choose Finishes That Fit Your Workspace
Colors, materials, glazing, and surface choices all shape how the pod sits within the office. Some workplaces want a clean minimal look. Others want warmer materials or stronger visual contrast.
The best choice is usually the one that feels consistent with the existing workspace and supports the intended use of the pod.
Reflect Company Culture Through Design
A well-designed pod can say something about how the company works. It can reflect a focus on wellbeing, thoughtful planning, professionalism, or creativity. That matters because workspace design influences how employees and visitors experience the business.
When function and identity work together, the pod becomes a stronger part of the office overall.
Common Mistakes to Avoid When Designing a Custom Office Pod
Many office pod mistakes happen before the product is even chosen. Businesses often focus on appearance or dimensions too early and skip the planning work that determines whether the pod will succeed in daily use. That usually leads to the same problems: the wrong size, weak privacy, or low comfort.
Another common mistake is treating every pod the same. Not every office needs the same level of acoustic control or the same kind of layout. A pod for five-minute calls does not need the same design as one used for detailed project work or sensitive conversations. The better the brief, the better the outcome.
It is also important not to overlook the human side of the space. Storage and rest areas are often overlooked but are essential for a functional and comfortable office pod. A pod can look good in a showroom and still fail in practice if it feels stuffy, dim, or awkward. Design decisions should be based on real use, real people, and real office conditions.
Choosing Size Based on Guesswork
Choosing a pod based on guesswork often leads to wasted space or poor usability. Buyers may overestimate how much room they need or underestimate how many people will use the pod at one time.
Start with actual use patterns, user count, and physical office limits. That gives you a far better basis for design.
Underestimating Acoustic Needs
If the pod does not provide the right level of privacy, employees may stop trusting it for important calls and conversations. That reduces its value quickly.
Acoustic performance should match the real sensitivity of the work, not just the basic goal of reducing noise.
Ignoring Comfort and Ventilation
A pod that feels stuffy or uncomfortable will not be used consistently. Poor airflow, harsh lighting, and awkward furniture can ruin an otherwise strong design.
Comfort is not optional. It is one of the main reasons a pod succeeds or fails after installation.
How To Choose the Right Office Pod Partner
Designing a good pod is not only about the product. It is also about choosing the right partner. A strong supplier should help you think through use cases, layout fit, acoustic needs, customization options, and long-term performance. The goal is not just to sell a unit. It is to help create a space that works in the real office.
Support matters here. Customisable office pods are becoming the top choice for modern office furniture as businesses adapt to hybrid work models. Buyers should look for clear product information, design flexibility, installation guidance, build quality, and confidence that the pod will perform well after it is delivered. The supplier should understand workplace needs, not only manufacturing details.
It gives teams a way to design around real office needs. Customisable office pods provide private, productive, and personalised workspaces for both home and office environments, enhancing employee satisfaction and improving productivity.
What To Look For in a Pod Supplier
A good supplier should offer strong customization options, practical materials, installation support, and clear guidance around performance and maintenance. Warranty and after-sales support also matter, especially for businesses making a long-term investment.
If you are comparing providers, what to look for in a phone booth can help frame the right questions.
Why Persy Booths Fits Modern Workplace Needs
Persy Booths fits this space well because the brand focuses on the practical factors that matter most in modern offices: privacy, comfort, flexibility, and clean workplace integration. Its range supports different work modes, from calls and focused work to team collaboration.
That makes Persy Booths a useful option for businesses that want more than a standard booth. It gives teams a way to design around real office needs rather than forcing the workplace to adapt around a generic product.
{{summary}}

- A custom office pod should be designed around its main purpose first, whether that is calls, focus work, meetings, or collaboration
- Size, acoustic performance, comfort, and layout fit all need to match real daily work patterns
- Good pod design depends on strong ventilation, practical lighting, ergonomic furniture, and simple technology that supports use
- Flexibility matters, so the best custom office pods can adapt to changing teams, tasks, and office layouts over time
- The most successful pods balance privacy, productivity, and visual fit, while avoiding common mistakes like poor sizing, weak acoustics, or low comfort

To design a custom office pod well, start with the real purpose of the space. Then match size, acoustic performance, comfort, technology, flexibility, and visual design to that use case. The most successful pods are the ones that fit daily work patterns, support privacy, and feel comfortable enough to use often.
A strong design process also looks beyond today. It considers future team changes, wider office layout, and long-term value. When those pieces come together, a custom office pod becomes more than a workplace feature. It becomes a practical tool for focus, calls, collaboration, and better use of office space. Custom office pods, including garden office pods, can be designed for a range of environments—from traditional offices to garden offices—helping to create the perfect environment for productivity in any setting, whether indoors or in your garden. Persy Booths is a strong place to start when you want that balance of function, flexibility, and modern office fit.
- Wrong size pods waste space or reduce usability
- Weak acoustics make employees stop trusting the pod for important calls
- Poor ventilation and lighting kill adoption fast
- Comfort is not optional — it determines long-term value
- A custom office pod should be designed around its main purpose first, whether that is calls, focus work, meetings, or collaboration
- Size, acoustic performance, comfort, and layout fit all need to match real daily work patterns
- Good pod design depends on strong ventilation, practical lighting, ergonomic furniture, and simple technology that supports use
- Flexibility matters, so the best custom office pods can adapt to changing teams, tasks, and office layouts over time
- The most successful pods balance privacy, productivity, and visual fit, while avoiding common mistakes like poor sizing, weak acoustics, or low comfort
- A custom office pod should be designed around its main purpose first, whether that is calls, focus work, meetings, or collaboration
- Size, acoustic performance, comfort, and layout fit all need to match real daily work patterns
- Good pod design depends on strong ventilation, practical lighting, ergonomic furniture, and simple technology that supports use
- Flexibility matters, so the best custom office pods can adapt to changing teams, tasks, and office layouts over time
- The most successful pods balance privacy, productivity, and visual fit, while avoiding common mistakes like poor sizing, weak acoustics, or low comfort